Access Creative College — Whitechapel
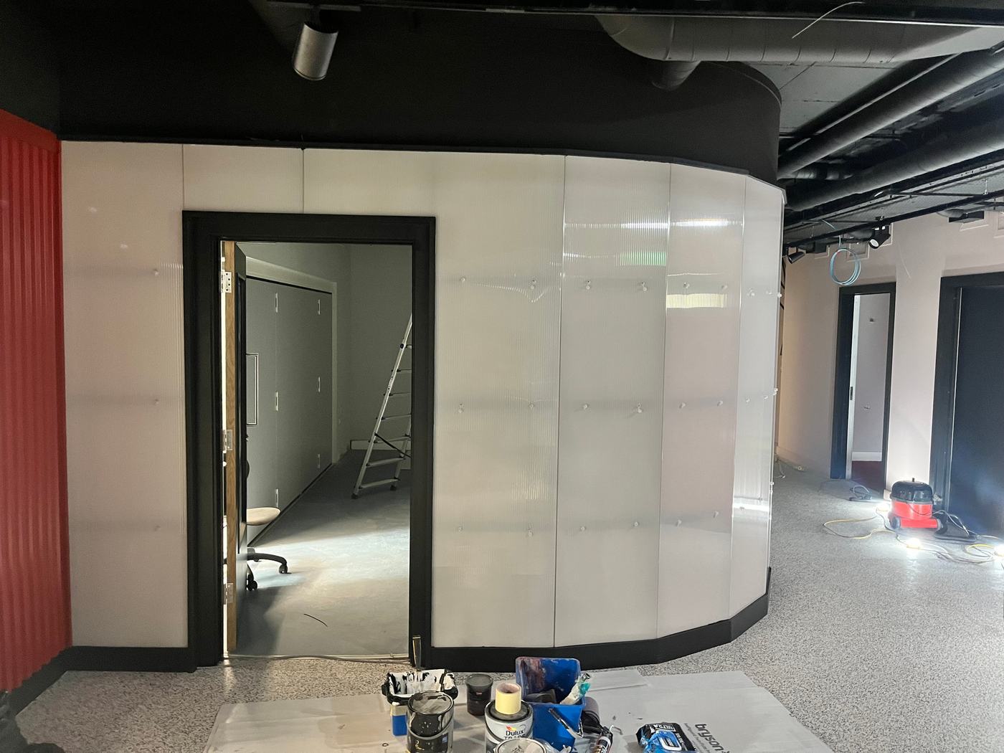
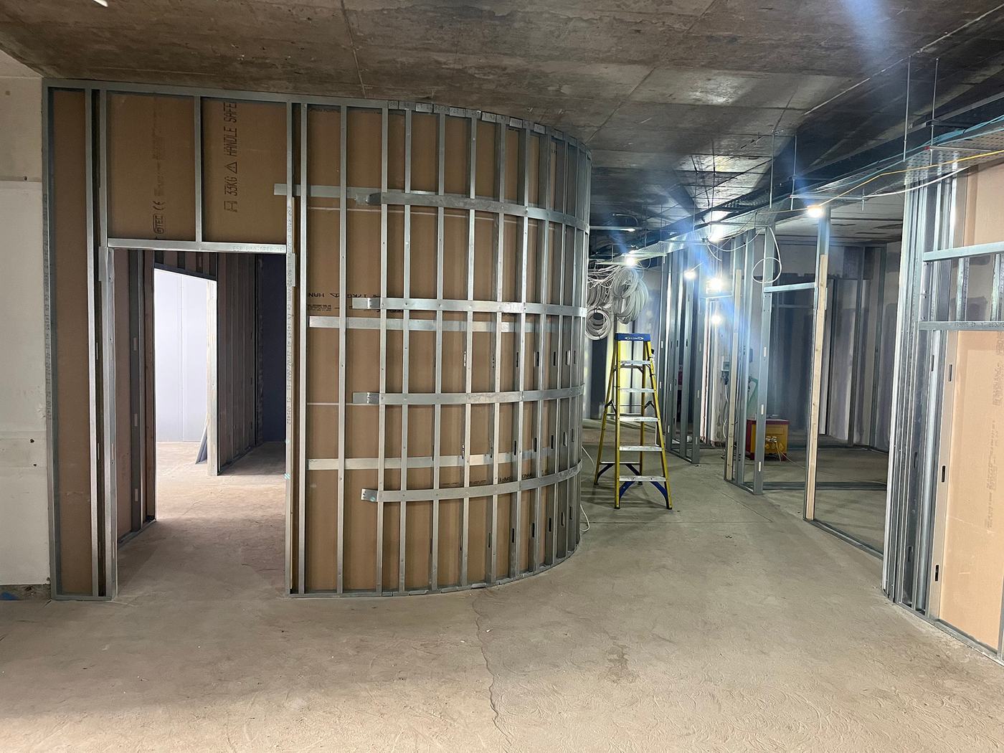
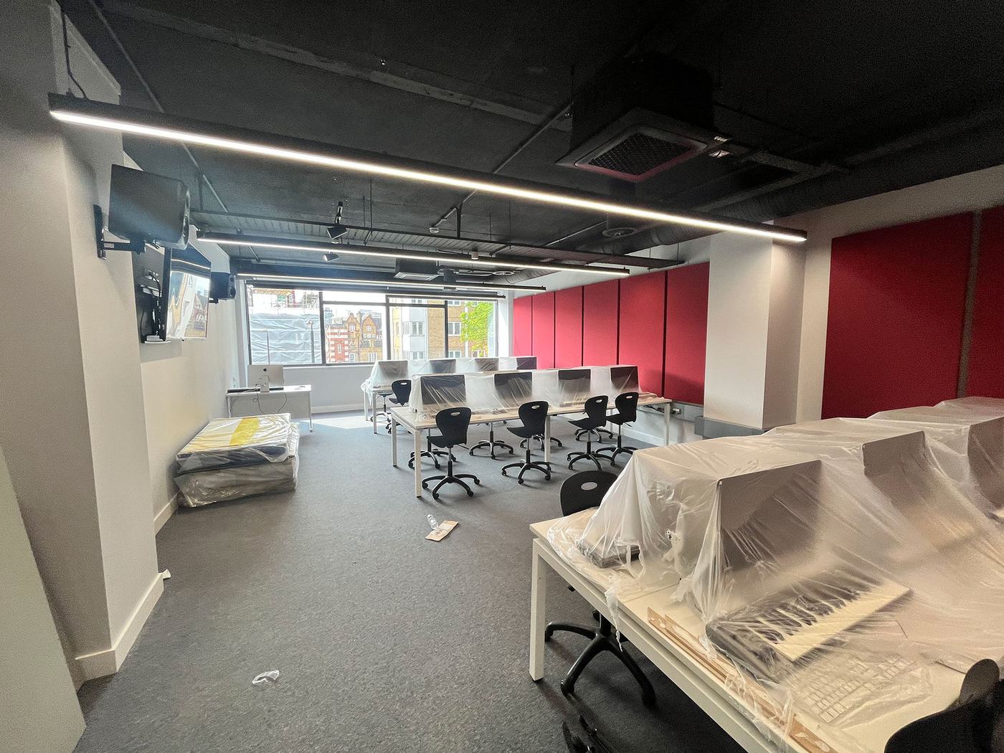
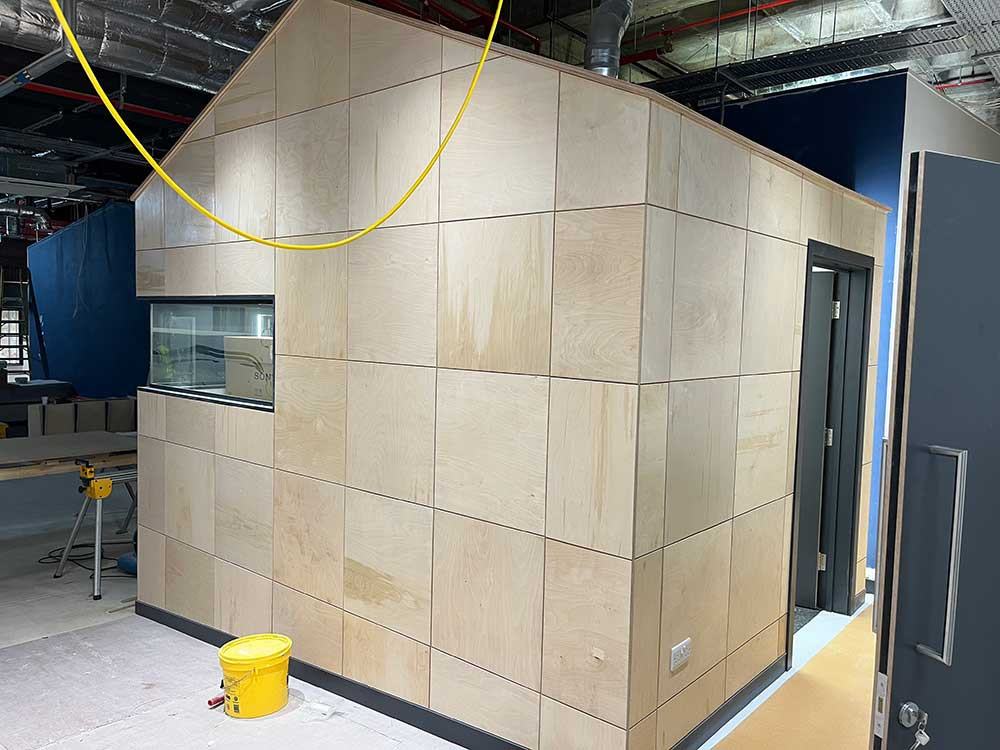
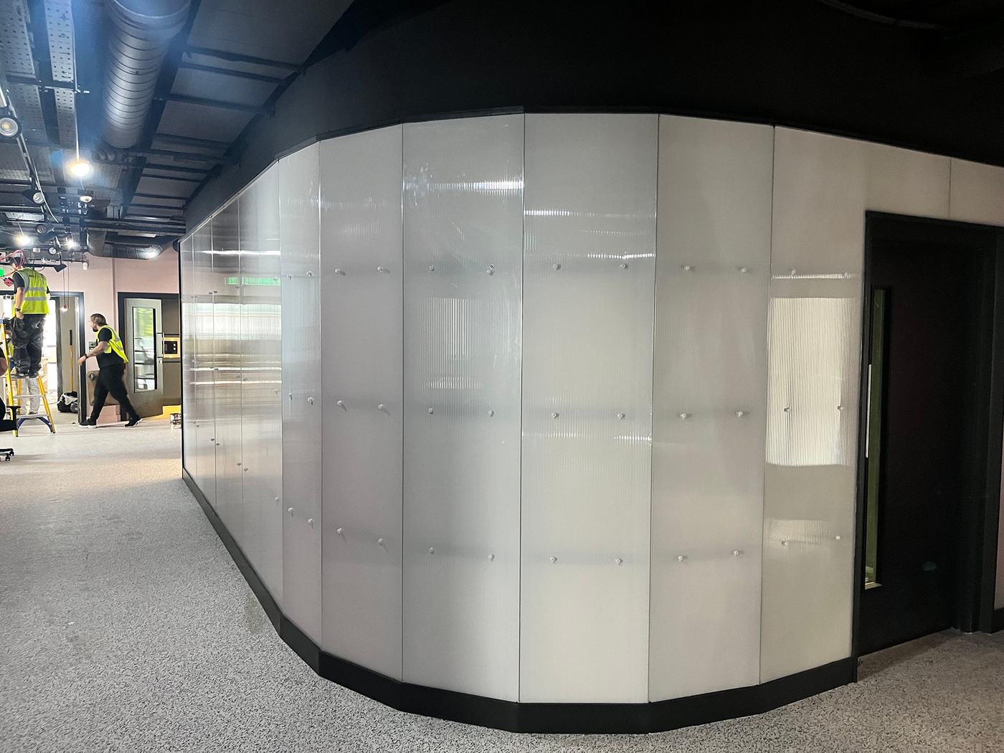
A music college fit-out where sound transfer between rooms would have failed the handover. The package: complex acoustic walls, floors and ceilings built exactly to the acoustic drawings, plus standard classroom partitions with curved feature walls.
Scope of work
What the package included
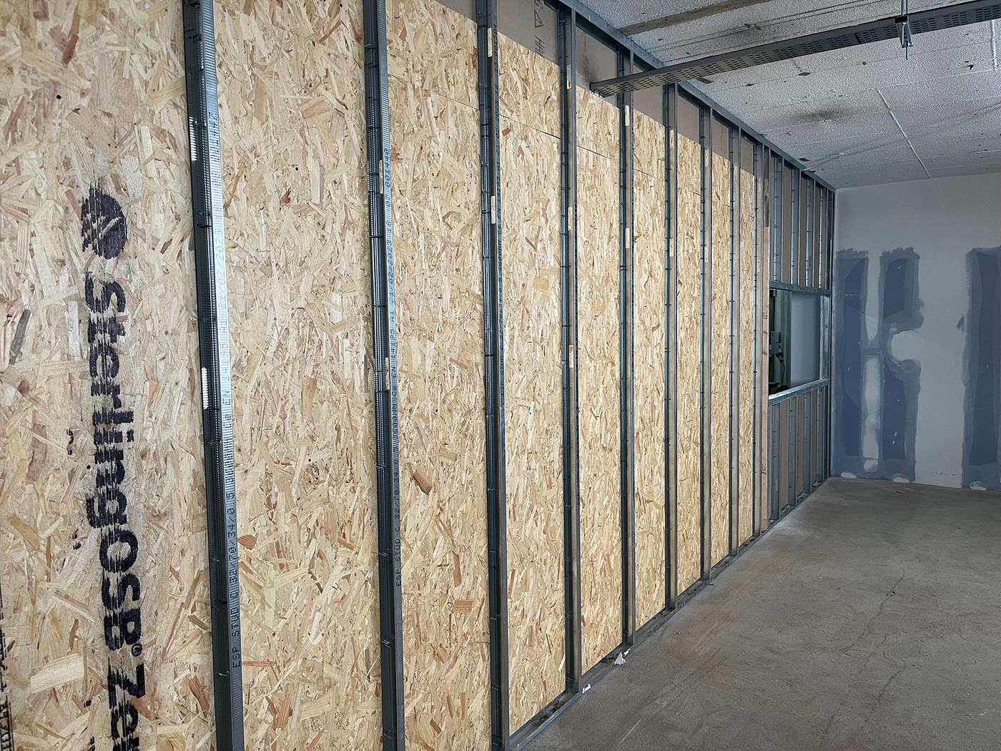
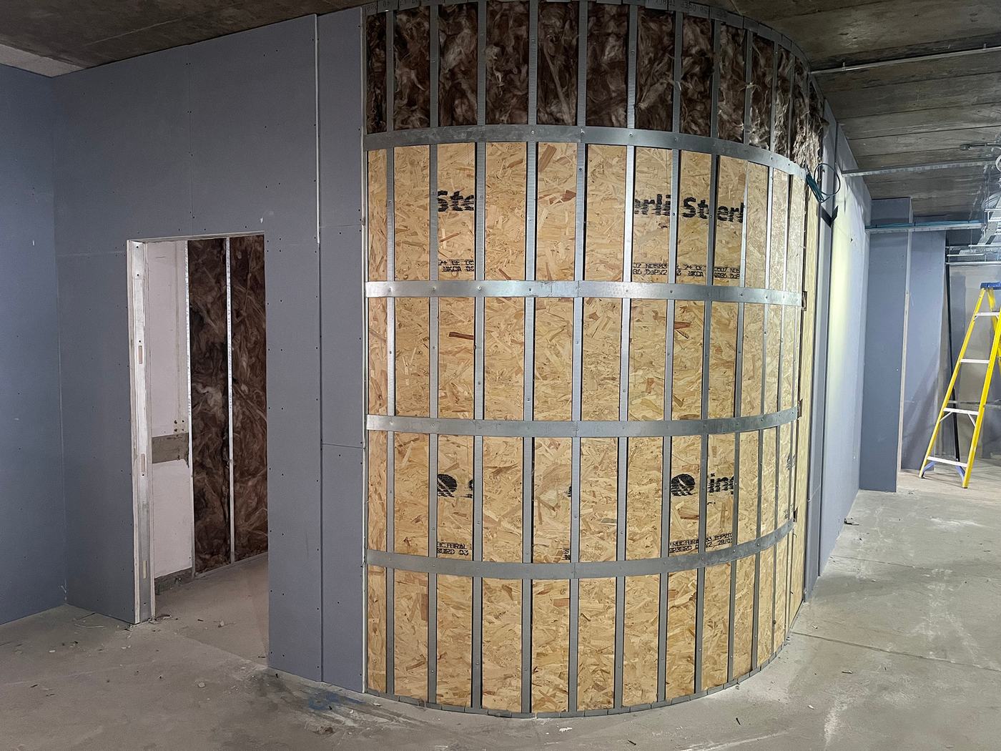
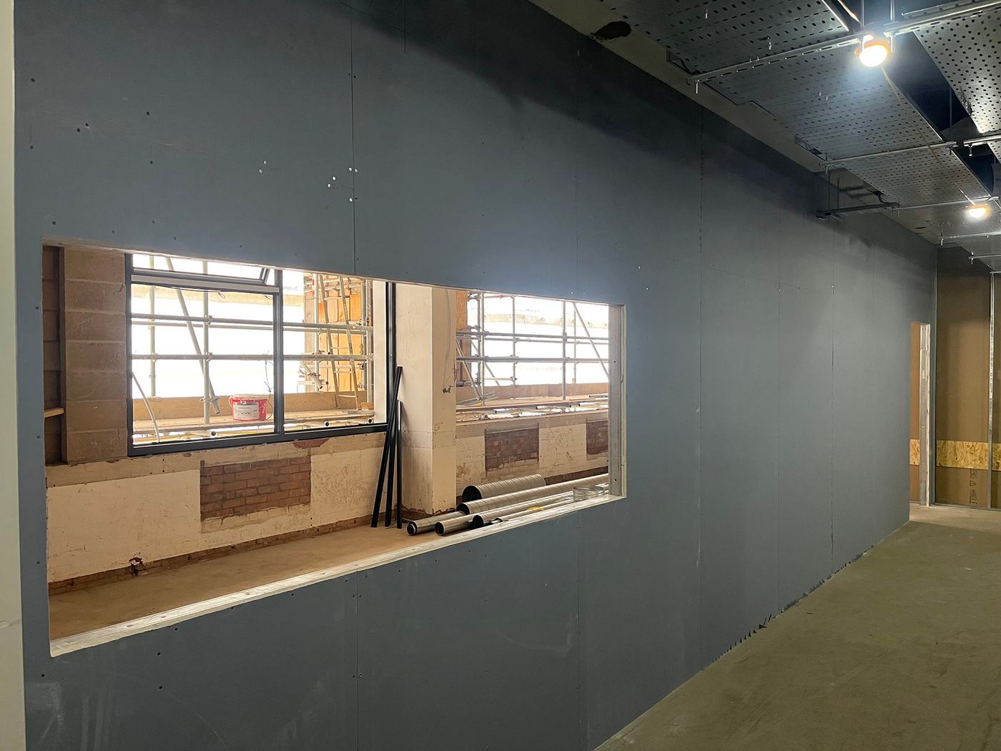
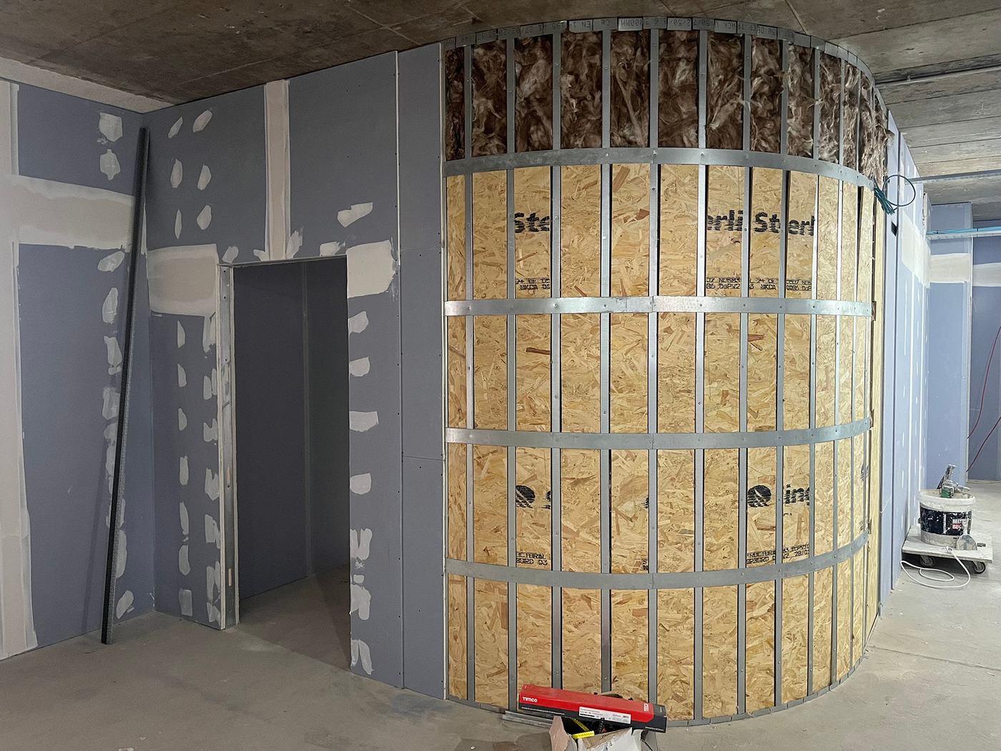
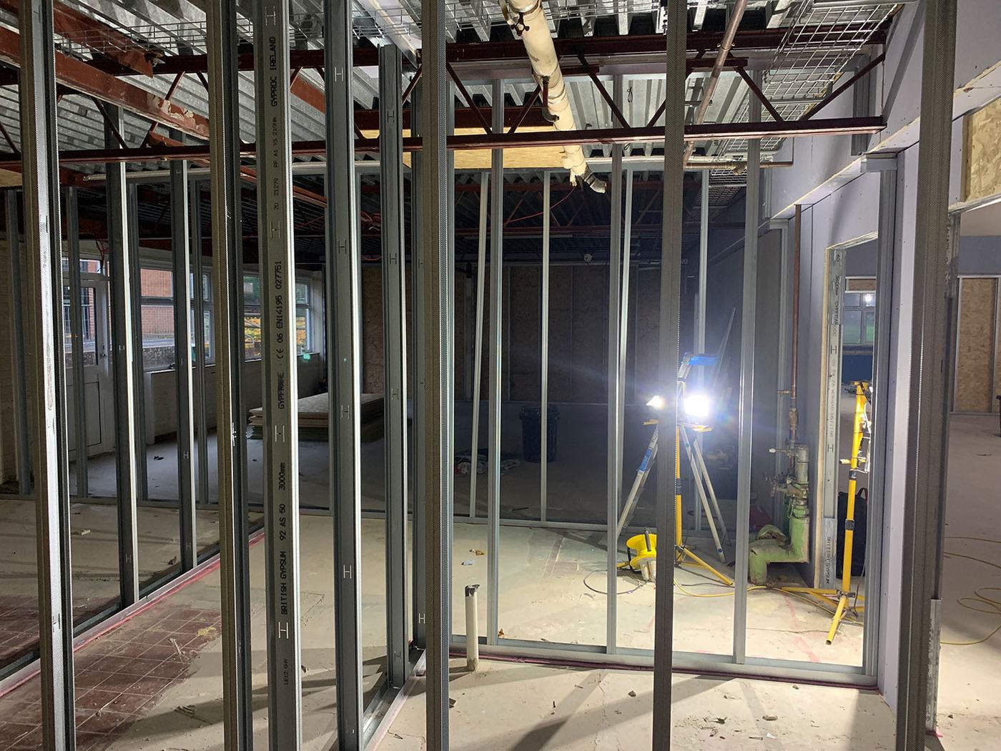
- Acoustic walls — twin 70 mm British Gypsum stud and track partitions, three layers of 100 mm solid insulation in the void, one layer of plywood and three layers of Soundblock plasterboard, tape and joint both sides.
- Acoustic floors — built on rubber isolation blocks positioned per design: 2" × 4" timber frame, Fermacell board, 15 mm Soundblock, 100 mm insulation packed into the frame, 5 mm acoustic rubber sheet, plywood.
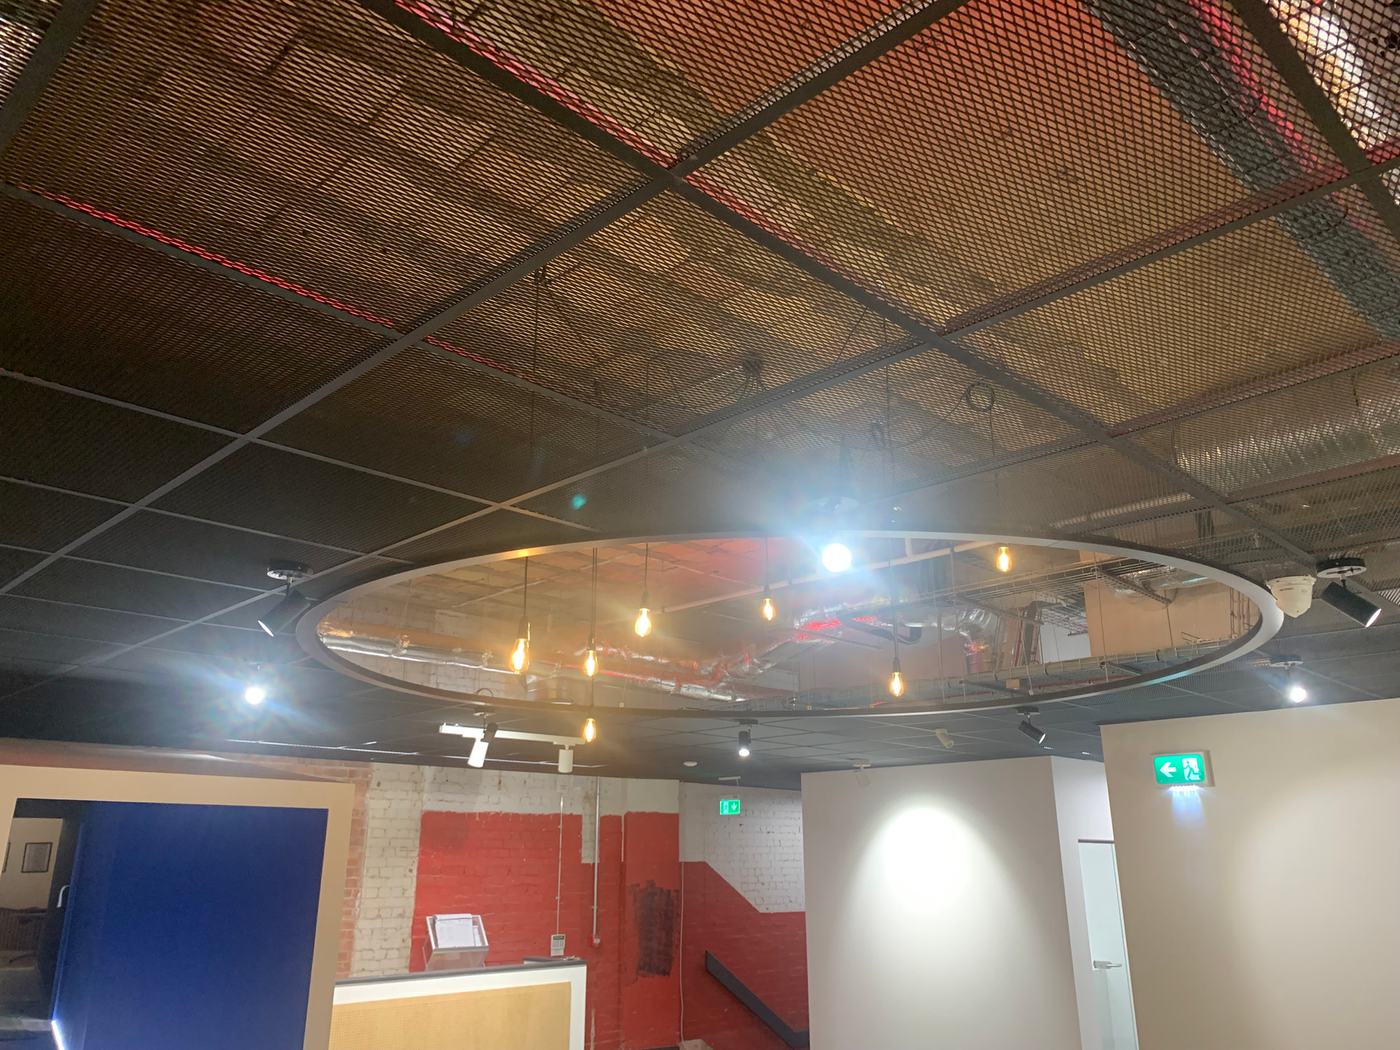
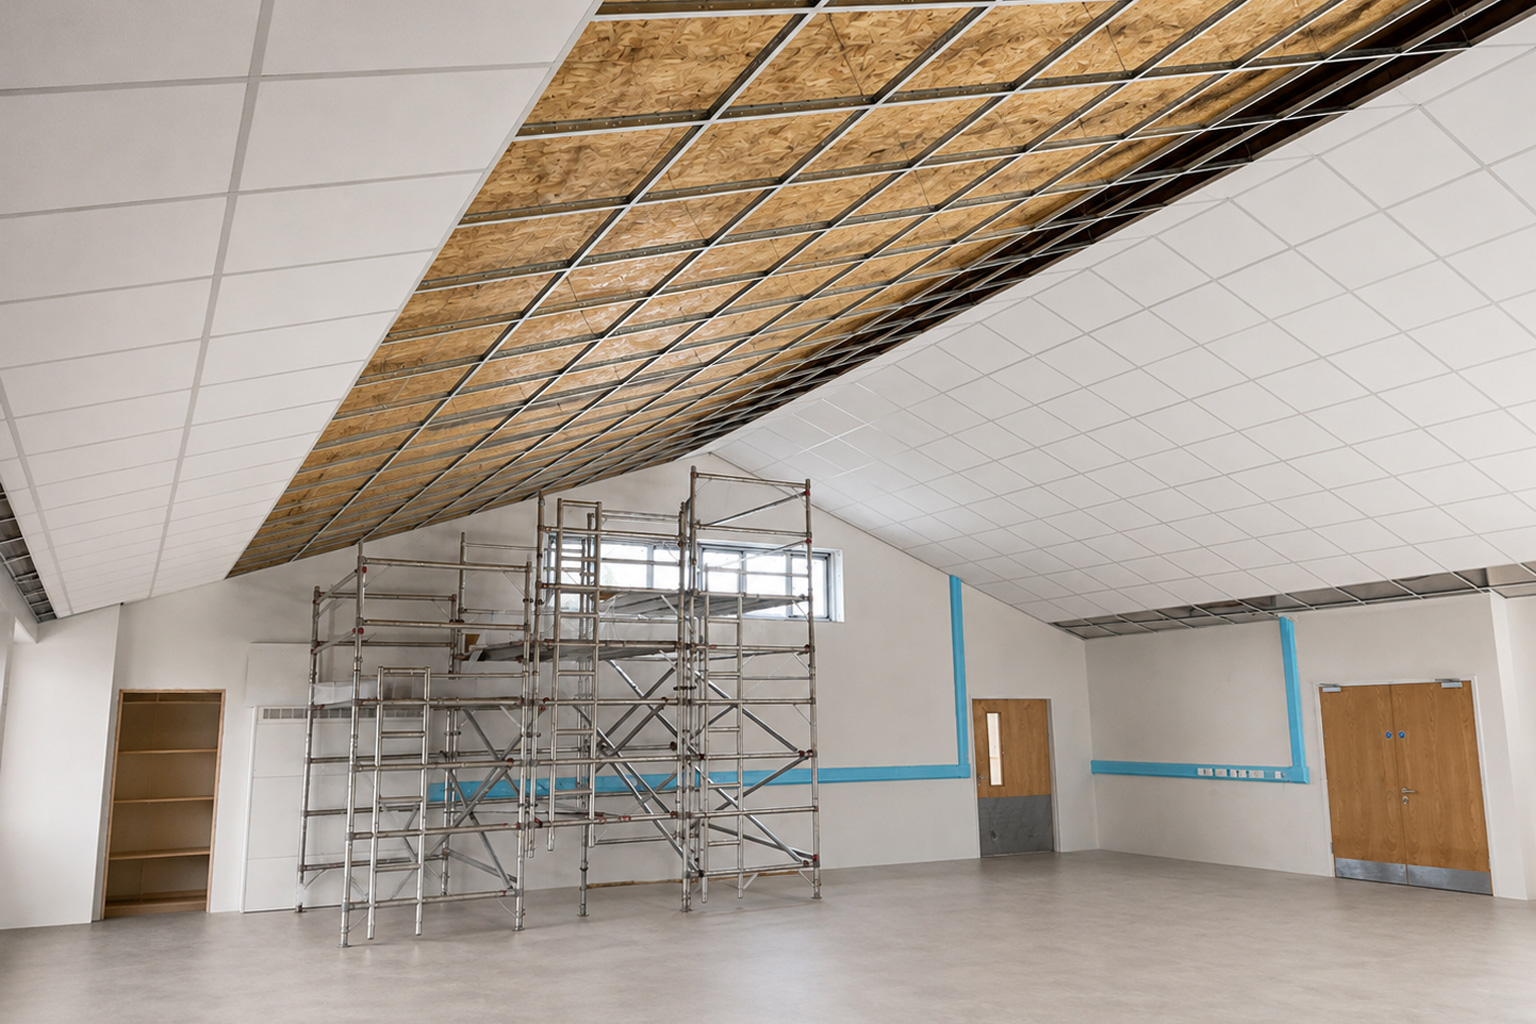
- Acoustic ceilings — independently suspended from the walls on acoustic hangers with rubber components, separated by acoustic straps: MF ceiling, 15 mm Soundblock, plywood, 5 mm rubber sheet, 100 mm solid insulation laid tight on top, tape and joint finish.
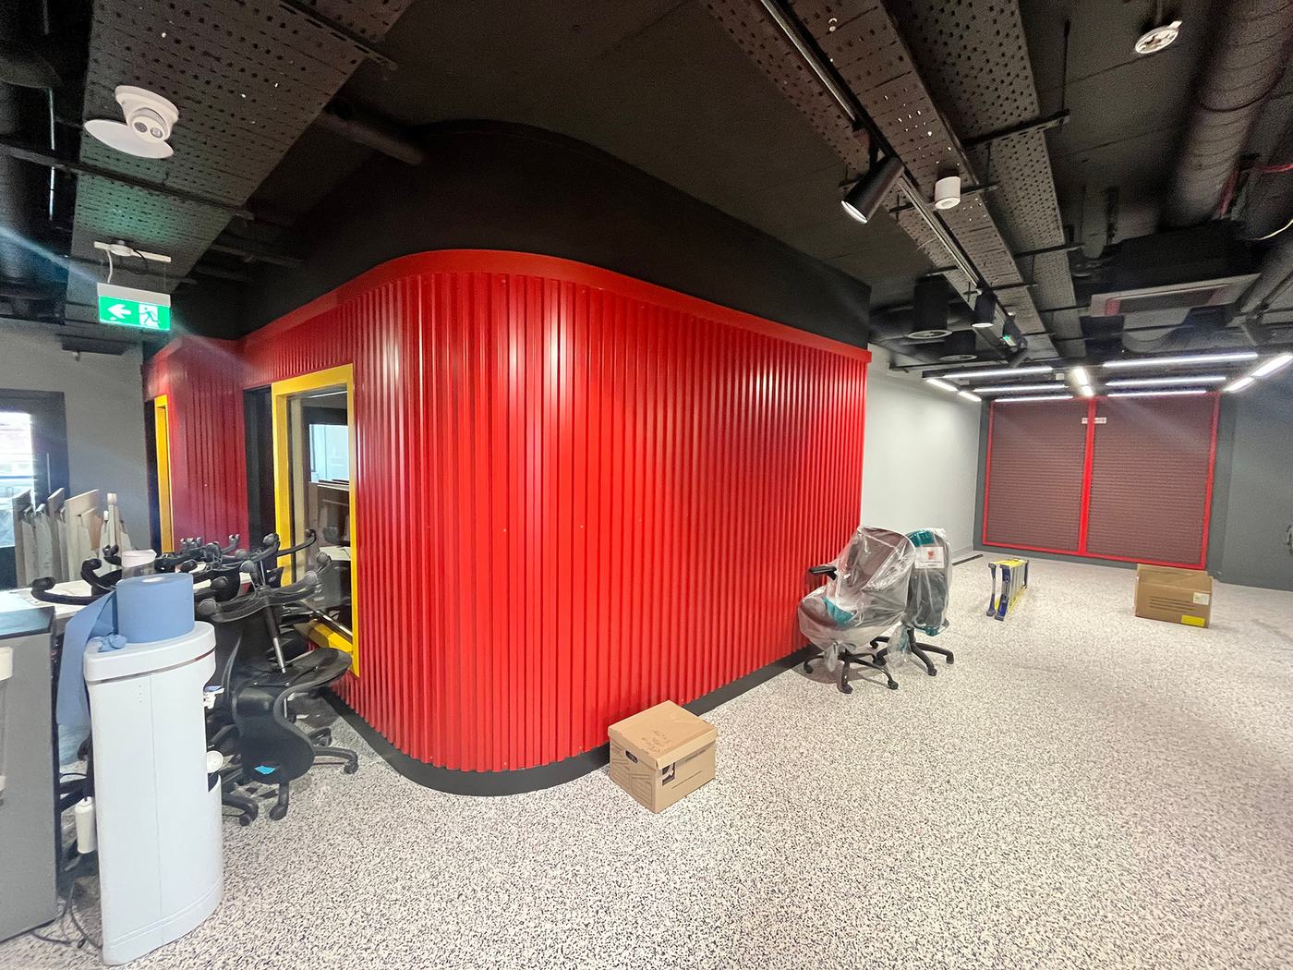
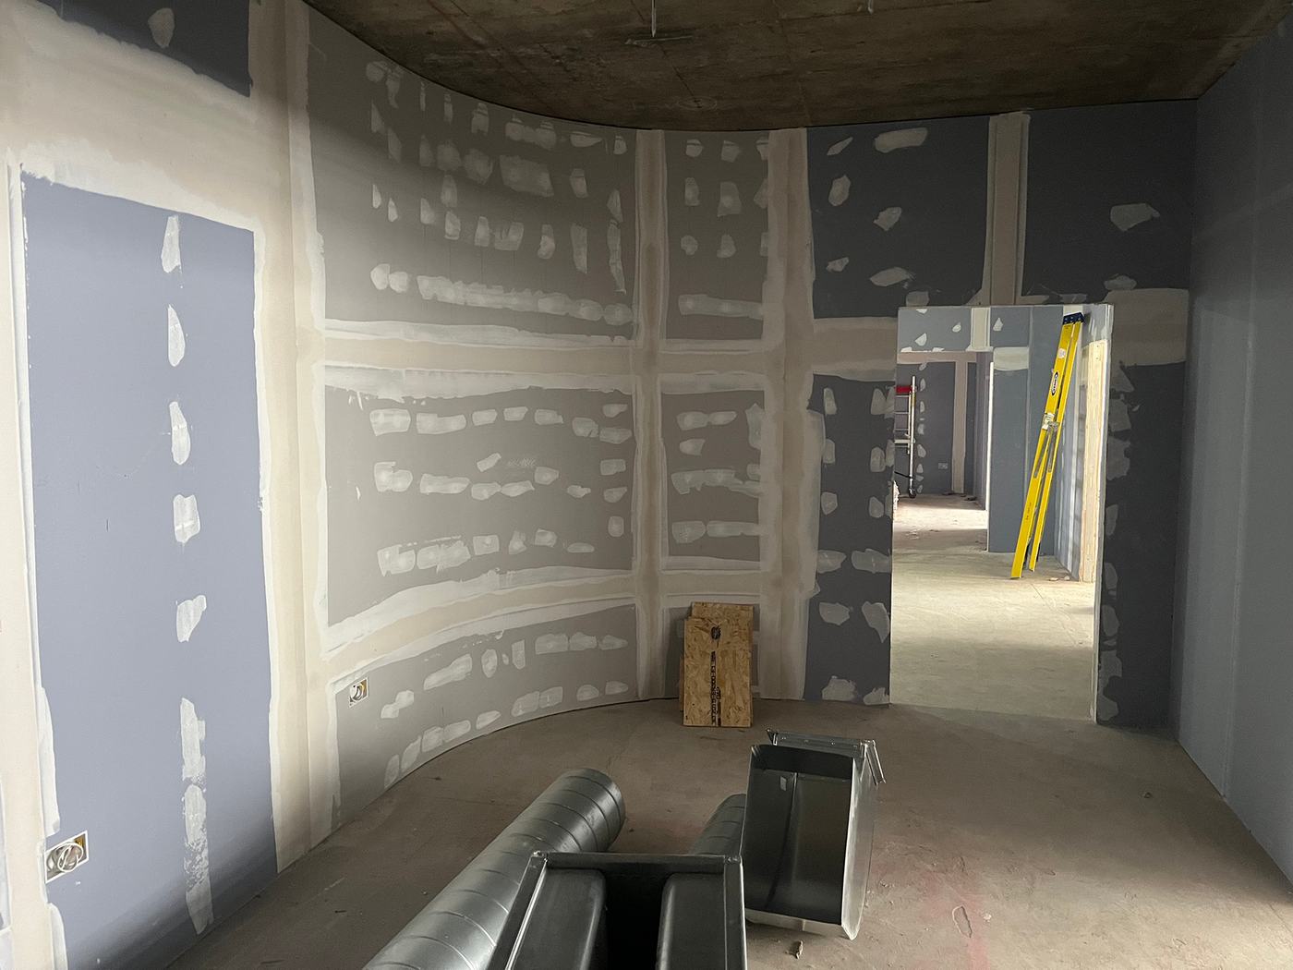
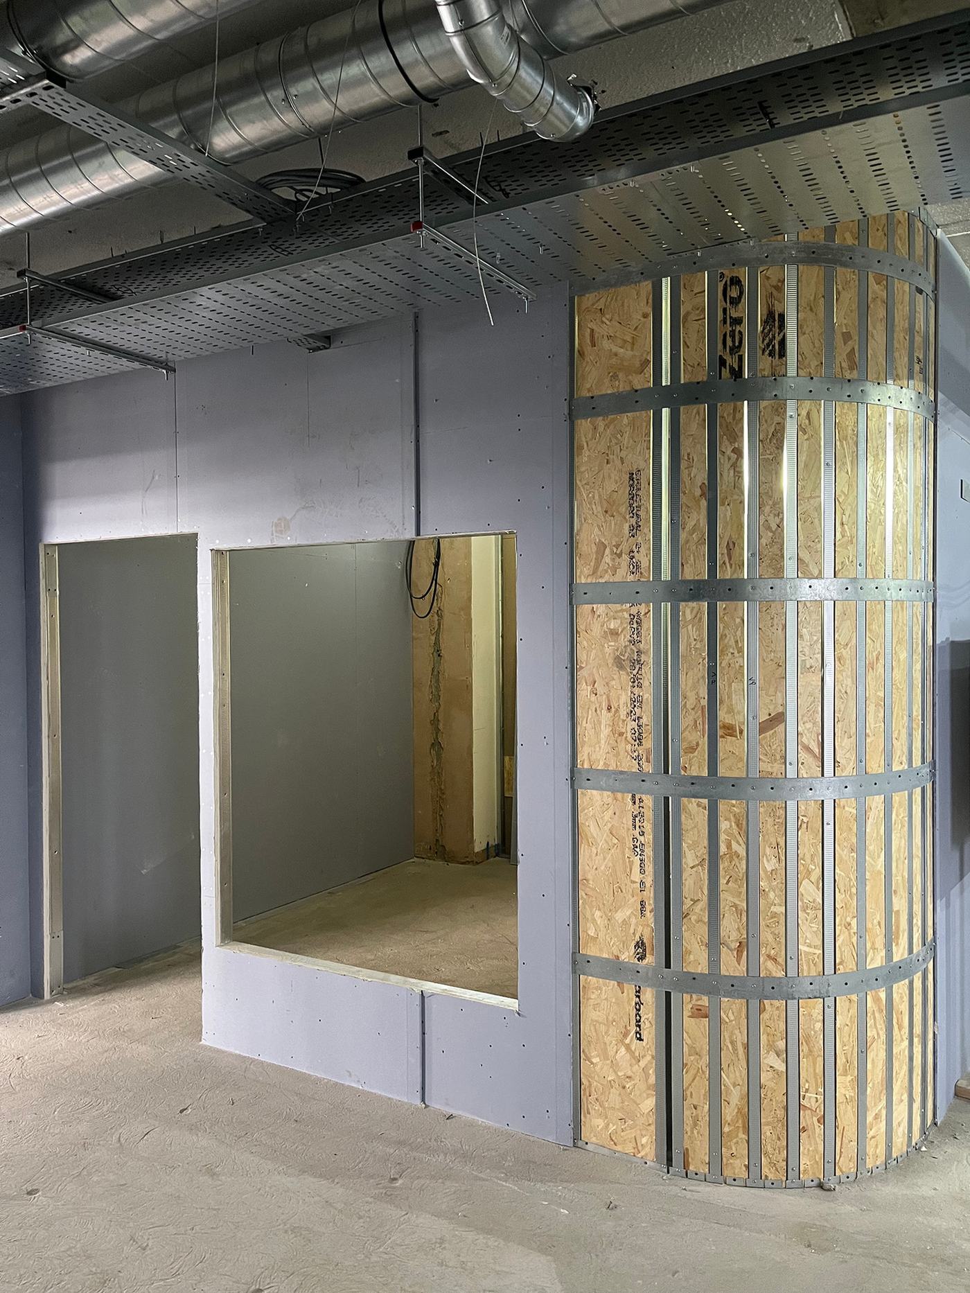
- Classrooms — 70 mm British Gypsum stud and track, 50 mm PIR, two layers of 12.5 mm Soundblock, tape and fill both sides; curved walls as a feature detail.
- Delivered on time and within budget on a tight programme — close coordination with the client's site team throughout.
Similar projects
More of the same kind of work