Preview of the new PS Dry Lining website · items in [brackets] are waiting for data from PS
Services / Carpentry

Carpentry Subcontractor alongside Dry Lining — Manchester & North West

First and second fix carpentry delivered with the dry lining package: timber frames and I-joists, plywood decks, doors and ironmongery, skirtings, pods and feature details. One programme, one point of contact — no gap between the joiner and the dry liner.

What's included

First fix, second fix,
bespoke

Carpentry that sits inside the same programme as the partitions and ceilings.

  • Timber stud walls and frames (4 × 2, 100 × 50)
  • I-joist floors and enclosures, plywood decks
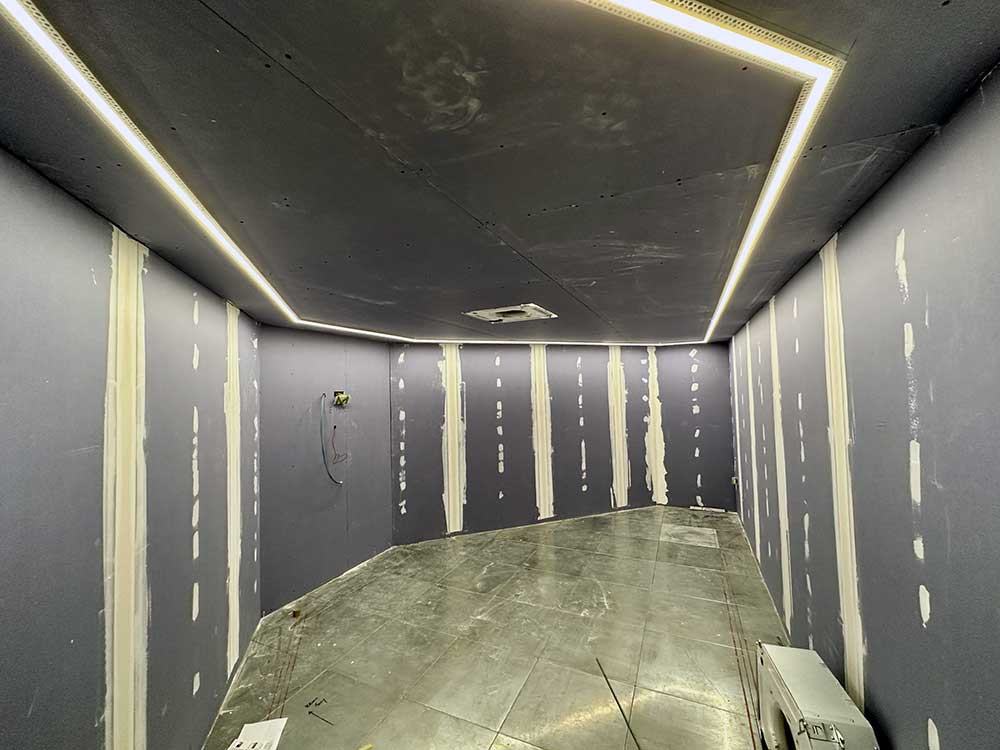
  • Timber-framed pods and media rooms
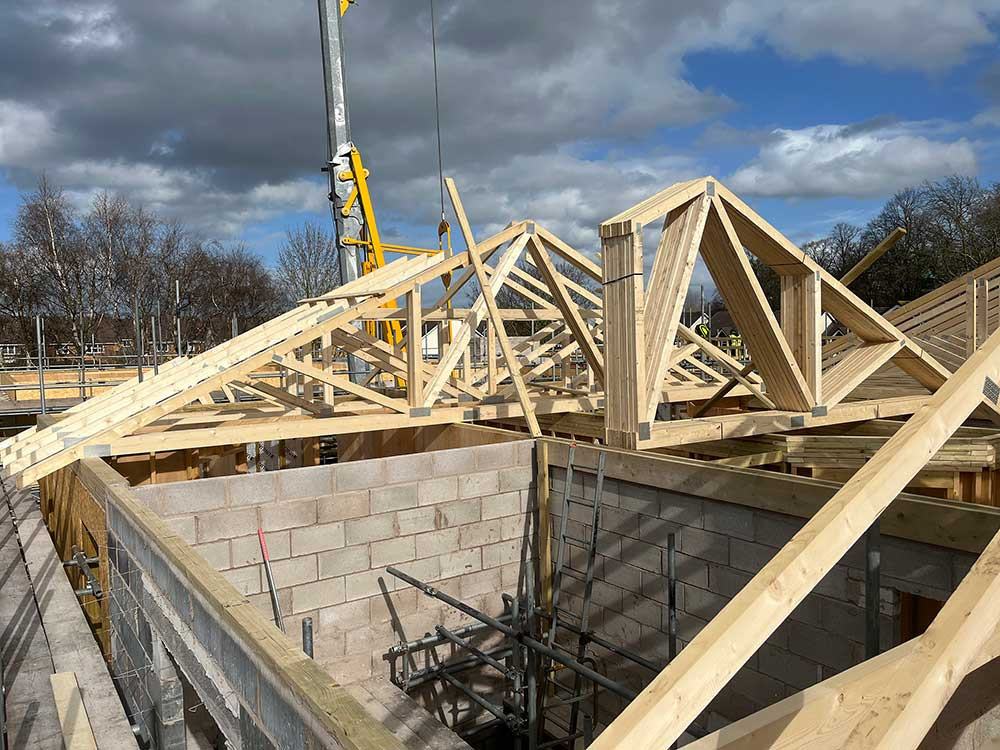
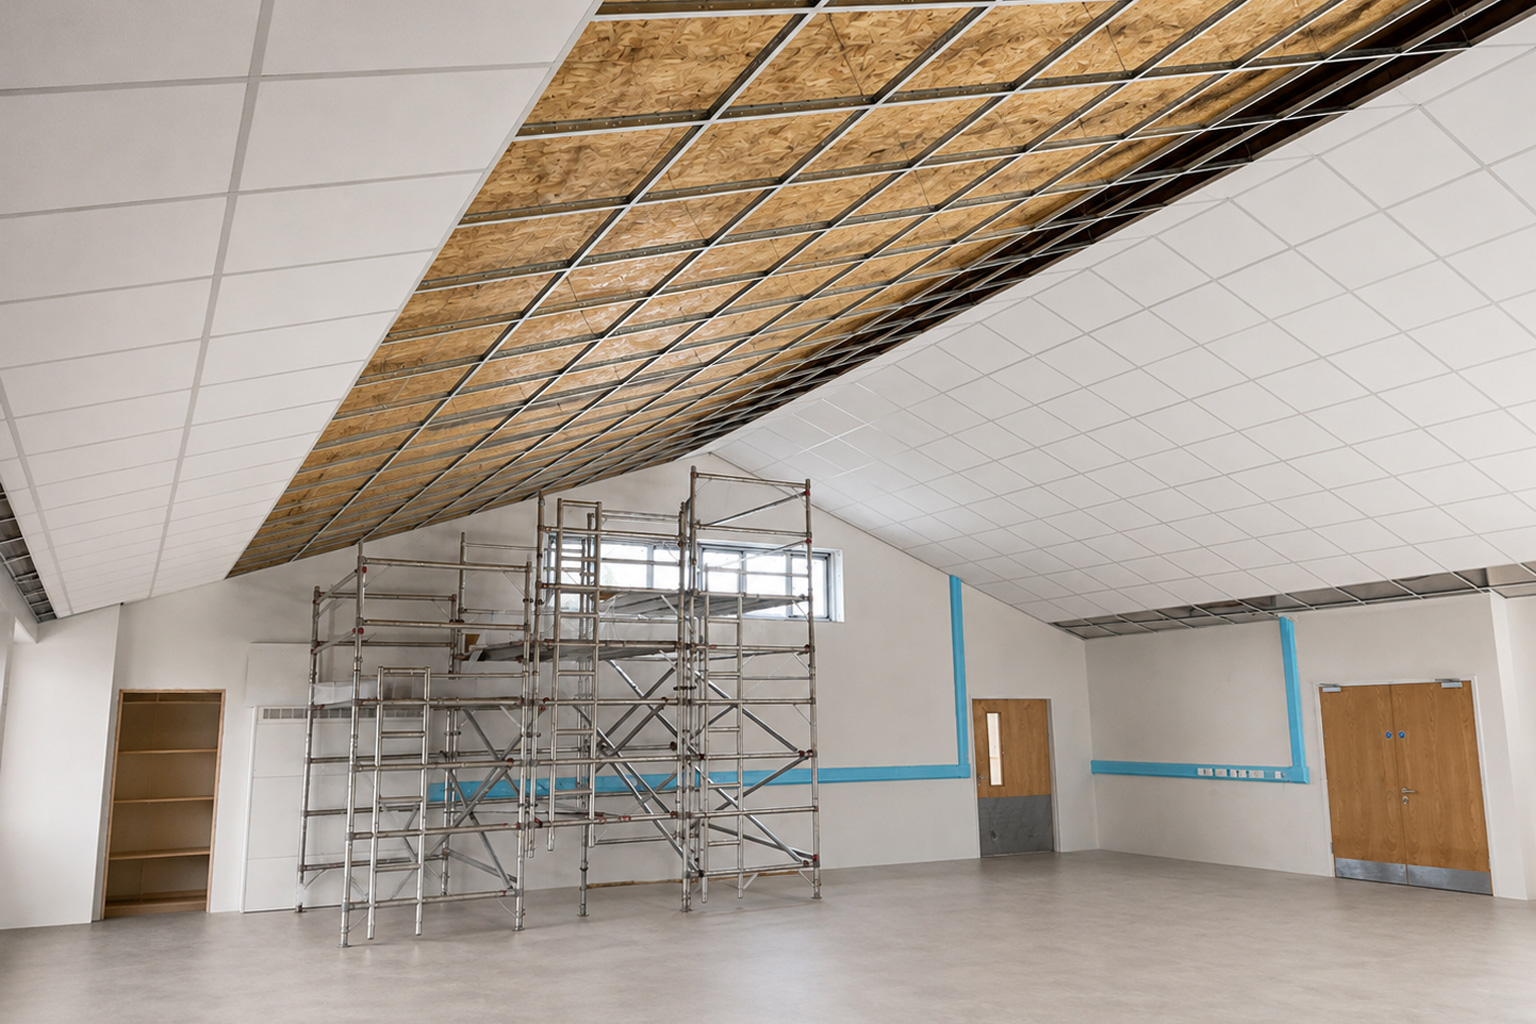
  • Pitched and flat roof build-outs, walkways
  • Doors, frames, ironmongery
  • Skirtings, architraves, shelves, MDF pelmets
  • Staircases and balustrades
  • Temporary hoardings and protection
Systems

Systems we build with

LOGO: BRITISH GYPSUM
British Gypsum

The baseline — Gyproc, Soundblock, Fireline, Duraline, Gyptone. Built to the White Book.

LOGO: KNAUF
Knauf

Tested equivalent where it meets the spec and saves on the valuation.

LOGO: SINIAT
Siniat

Tested equivalent for standard and fire-rated partitions.

LOGO: LIBRA [CONFIRM]
Libra [confirm]

Equivalent system with full datasheets. [Name to confirm — §10]

LOGO: FERMACELL
Fermacell

High-impact and acoustic floor boards where the spec calls for them.

LOGO: ROCKWOOL / PIR
Rockwool / PIR

Insulation to the acoustic or thermal target in the drawings.

Example build-ups — from real projects
Build-upApplication
4 × 2 timber · 50 mm PIR · 12.5 mm Soundblock · resilient barsacoustic classroom wall
I-joists over classroom walls · dwarf walls · ply coverenclosed service void
100 × 50 timber · 12 mm hardwood ply · 15 mm Soundblock · 100 mm Rockwoolfabric-wrapped media pod
3" × 7" joists · mass-barrier ceiling · T&G boardsfirst-floor timber floor
Where the detail comes fromBritish Gypsum White BookKnaufSiniatRockfonZentiaSAS InternationalBuilding Regulations — Approved Documents B & Emanufacturers' current system data
From frame to finish

What it looks like on site

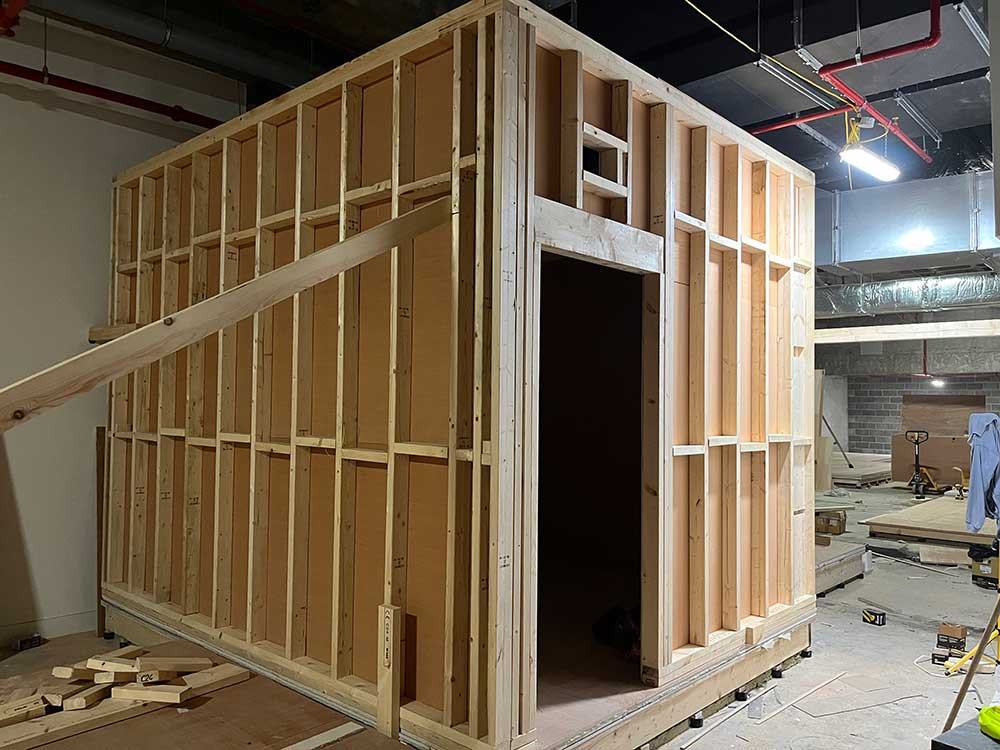
Frame — Timber-framed classroom pod — studs, noggins, door opening.
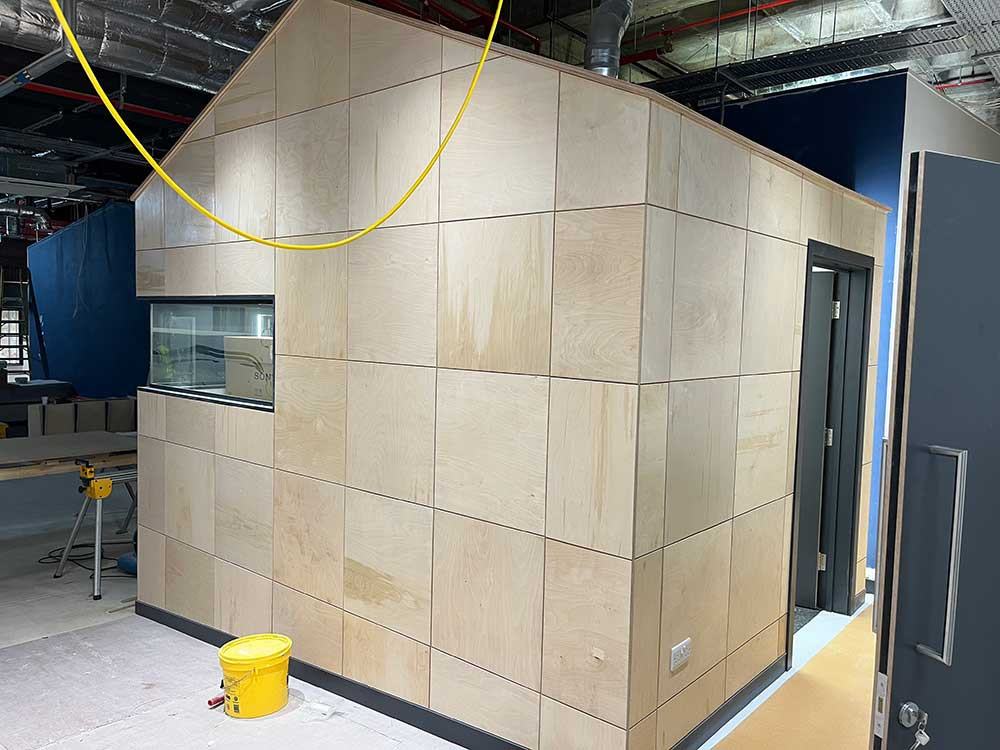
Boarded — Same pod boarded and ready for tape & joint.
FAQ

Something not covered?
Call Peter directly.

07593 008415

Questions about carpentry

A proper package with its own team. We run it alongside the dry lining so the programme has one point of contact — but we'll price carpentry on its own where that suits you.
Yes — fabric-wrapped media pods, pitched-roof receptions, triangular toilet fronts, circular ceiling openings. Show us the detail; we'll tell you how we'd build it before we price.
No. Commercial packages for main contractors and fit-out companies only.
Reach out

Need a crew on site?
Contact us today

FOTO: Peter & crew on site — black & white (to be taken)
Get in touch
Area
Manchester / Chester · North West