Partitions, acoustics, carpentry and ceilings — priced from your drawings as one figure per package, built to the White Book, delivered on programme. For main contractors and fit-out companies; not domestic.
Metal stud and timber partitions, shaft walls and risers, fire-rated and moisture-resistant systems, tape & jointing.
See the service →Twin-frame walls, floating floors on rubber isolators, independently hung ceilings — for music rooms, studios and offices.
See the service →First and second fix alongside the dry lining: timber frames, I-joists, doors, bespoke pods — one programme, one point of contact.
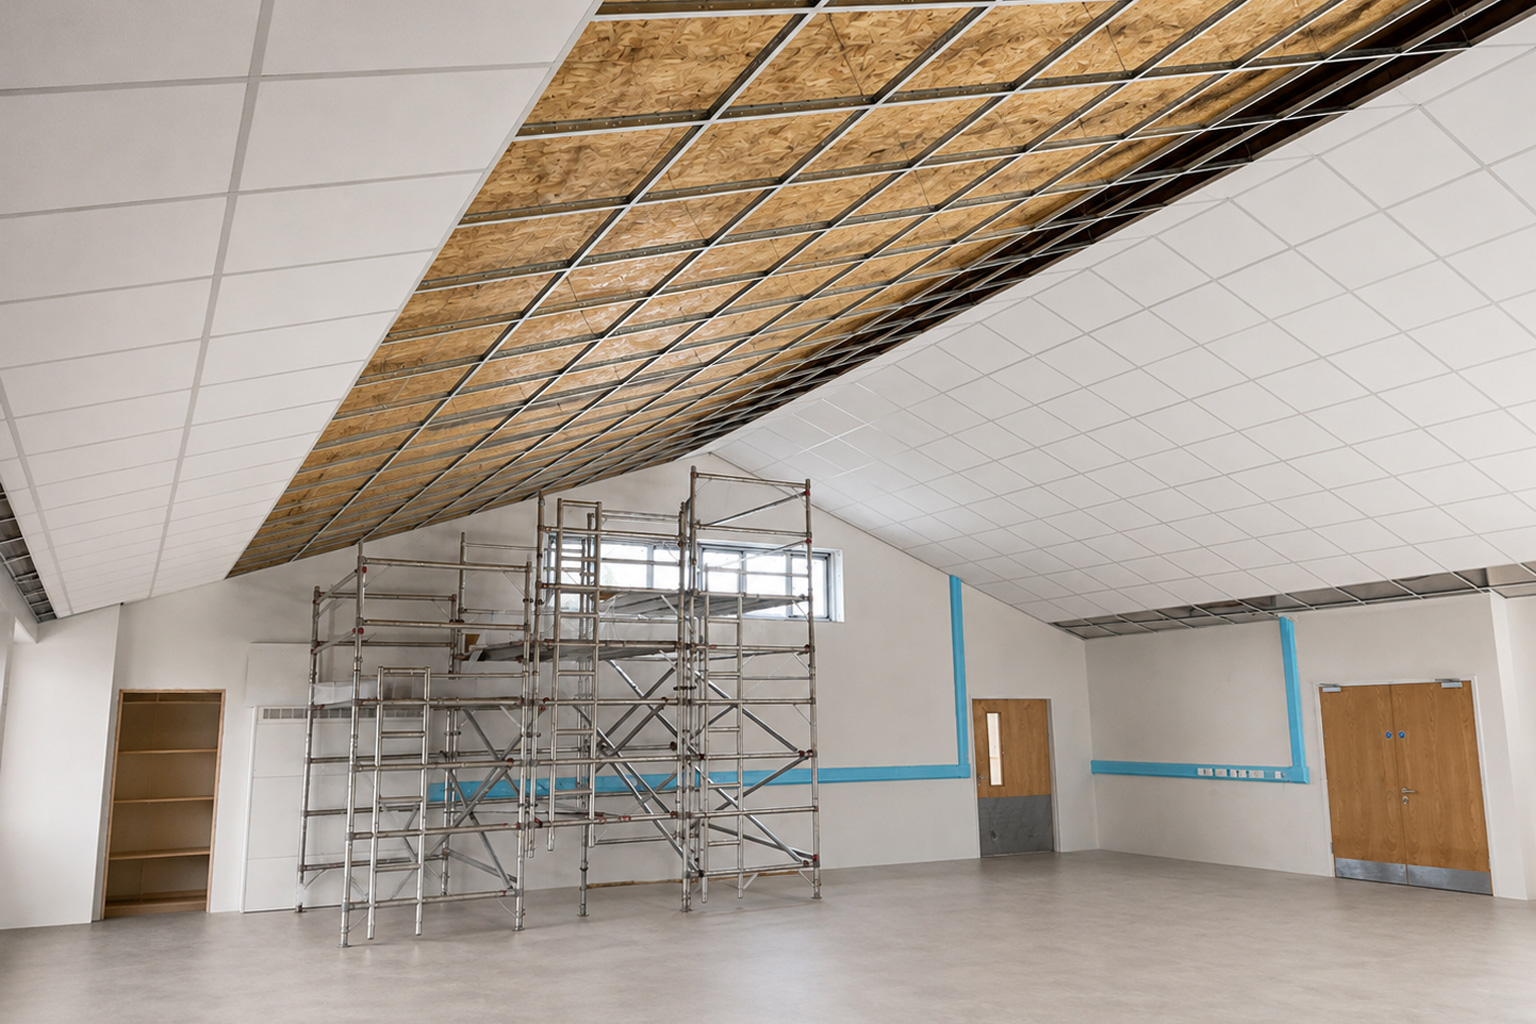
See the service →MF and lay-in grid ceilings, bulkheads, steel and services encasements, hoardings and temporary walls.
See the service →We read the drawings before we price: partition types, fire ratings, acoustic targets, heights, deflection heads. Questions go back to you now, not on site.
One price per package against your drawing numbers, assumptions listed. Value-engineering options where the spec is heavier than the regulation needs.
Agreed start date, full team from day one, materials called off from our suppliers to your programme.
Built to spec, checked daily by the owner, finish inspected under a halogen lamp.
Clean floor, snag list closed, O&M information where the system needs it. Your next trade starts on time.
No names, no sites — just the pattern. This is what “we check the drawings first” looks like in practice.
The drawing called for a heavy system “BG or equivalent” where the regulation needed 30-minute fire resistance. We proposed a tested alternative with full datasheets that met the rating — same certificate, lower valuation.
Two partitions drawn the same, one on a compartment line. Flagged at pricing stage, priced right once — no extra, no stop on site.
Asked to board a ceiling before the roof above was watertight, we wrote to the PM recommending a delay. The decision was to proceed. One room suffered; our sequencing protected the rest of the floor.