Preview of the new PS Dry Lining website · items in [brackets] are waiting for data from PS
Projects / Ipswich

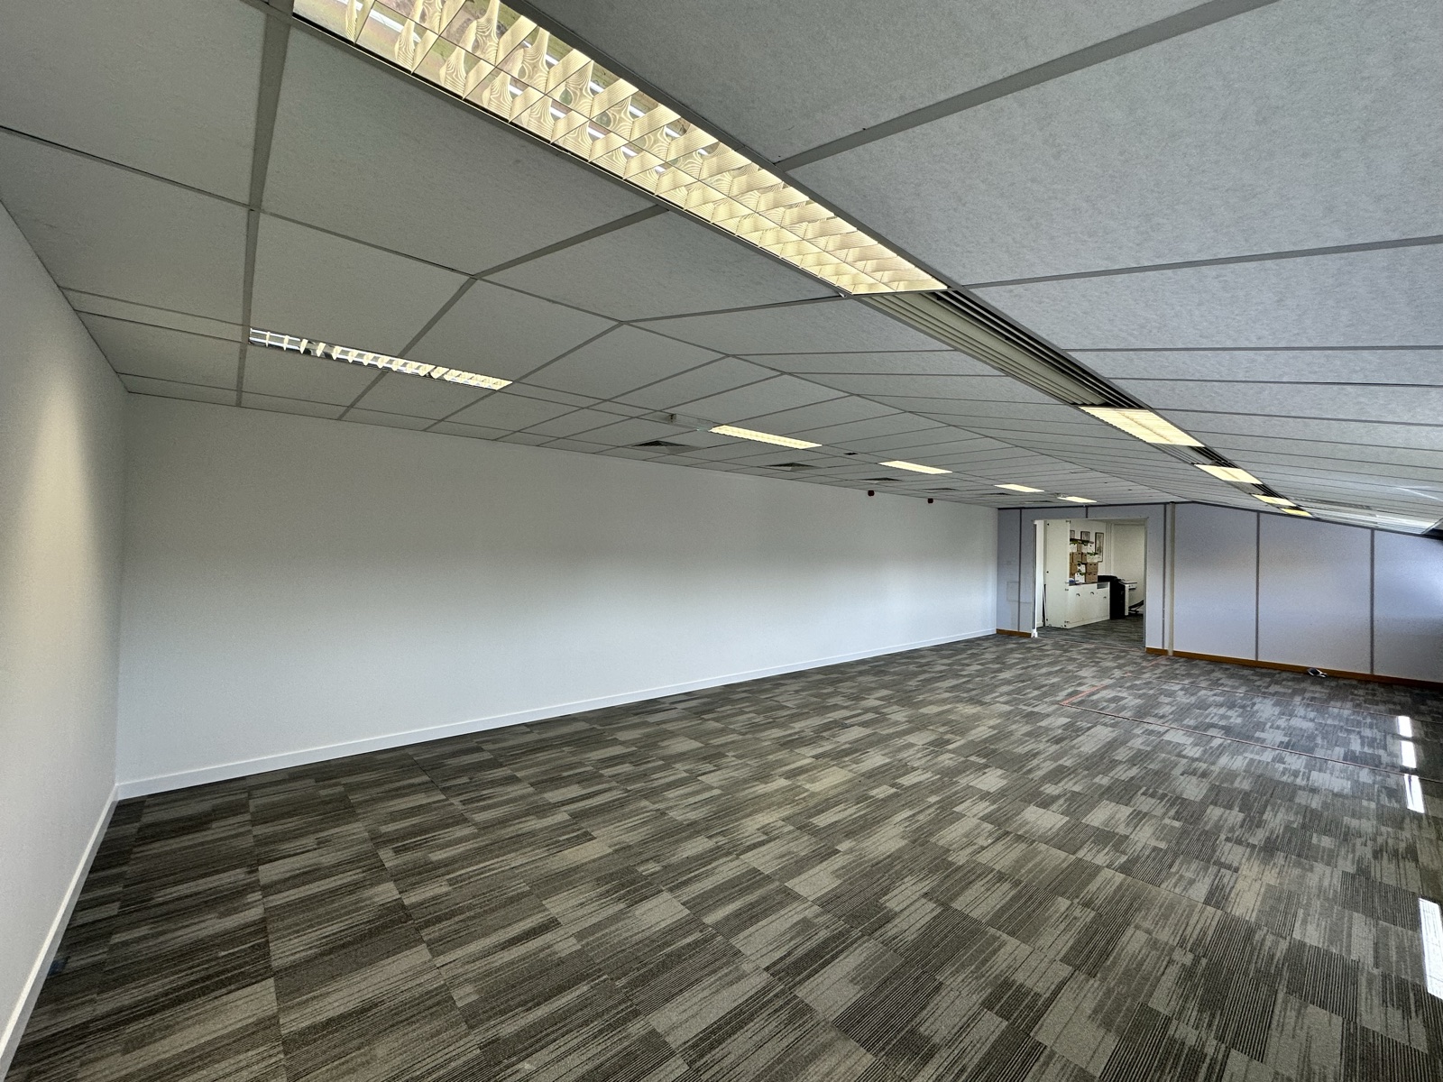
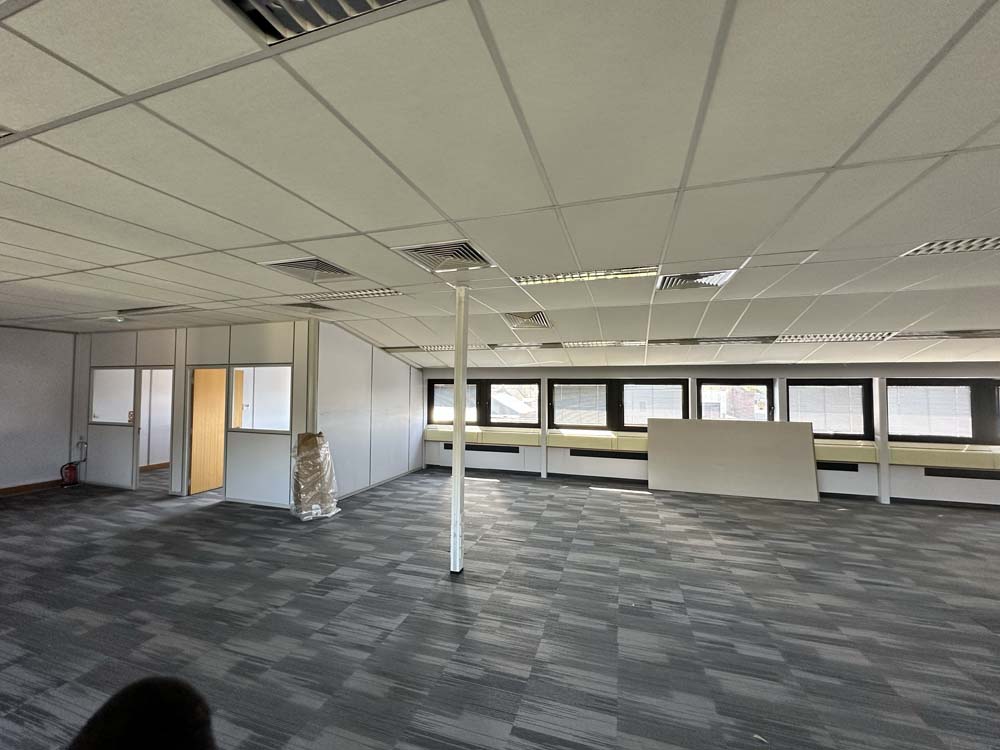
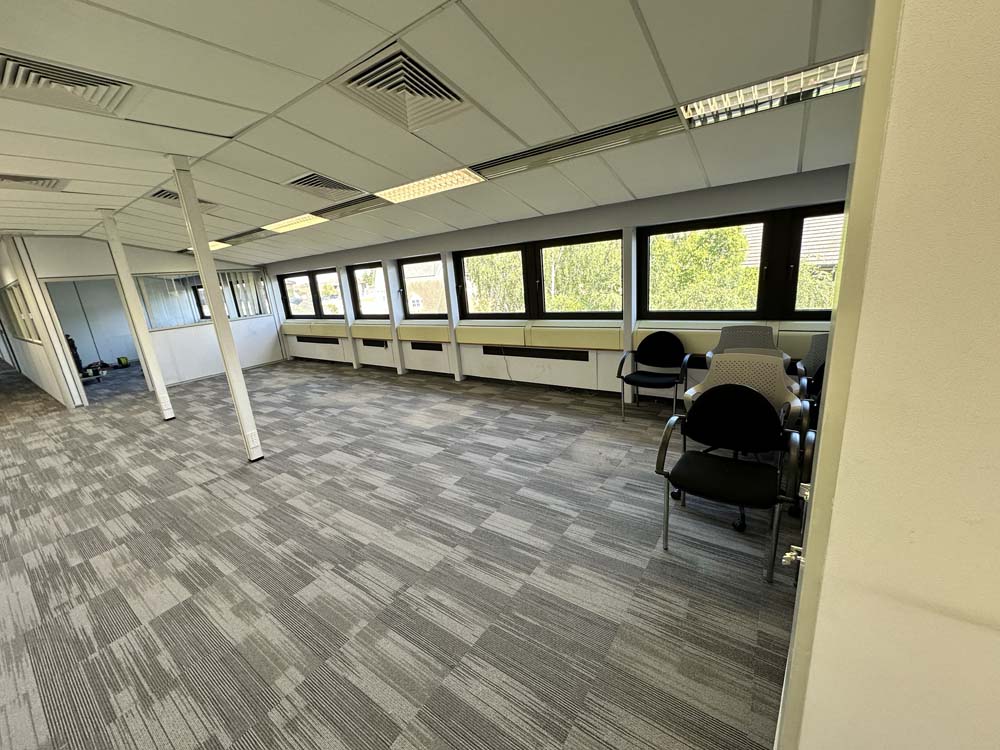
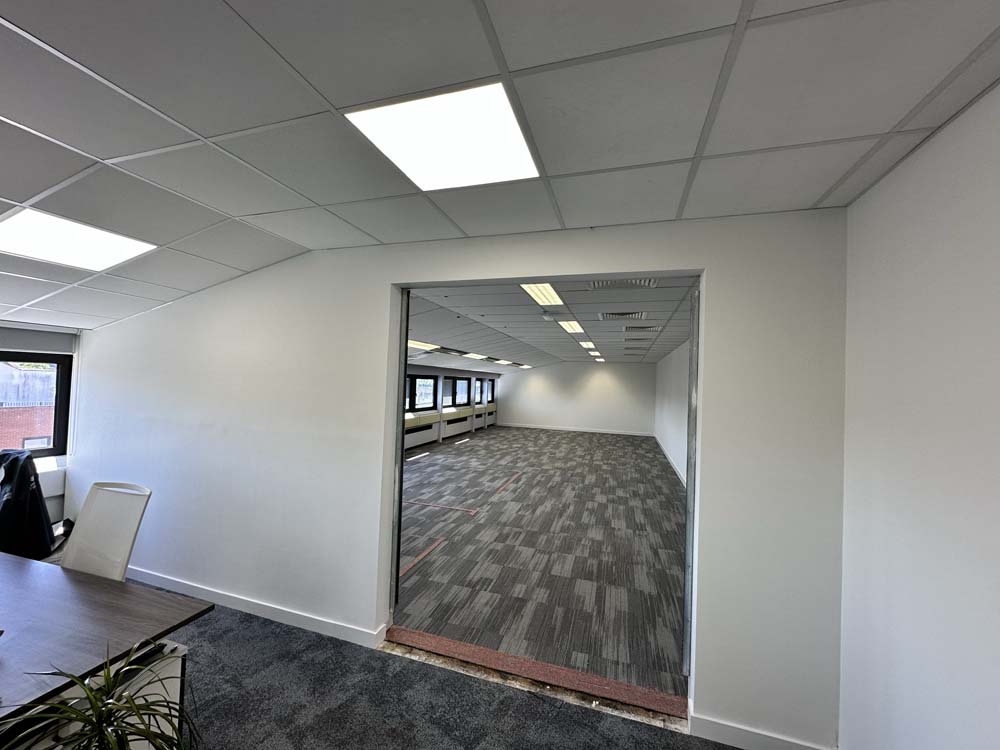
Office — Ipswich, new meeting room

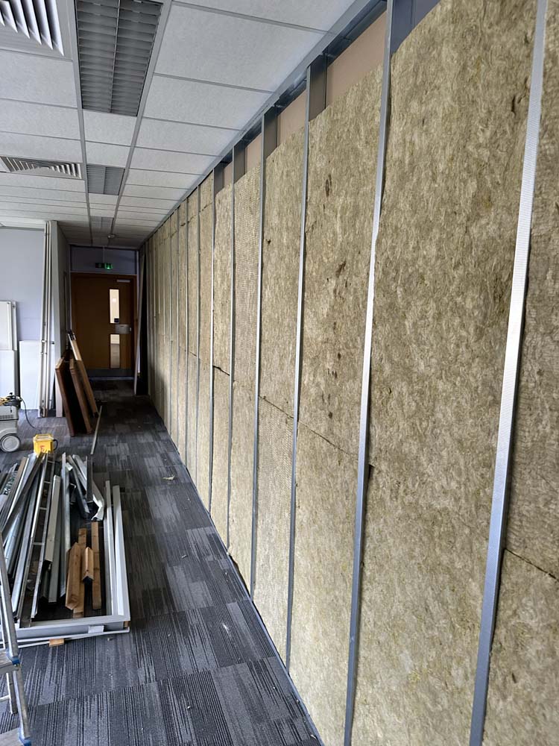
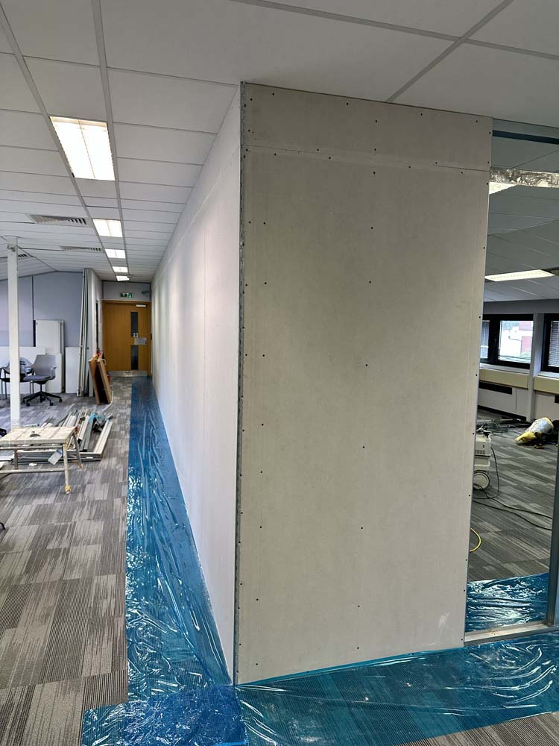
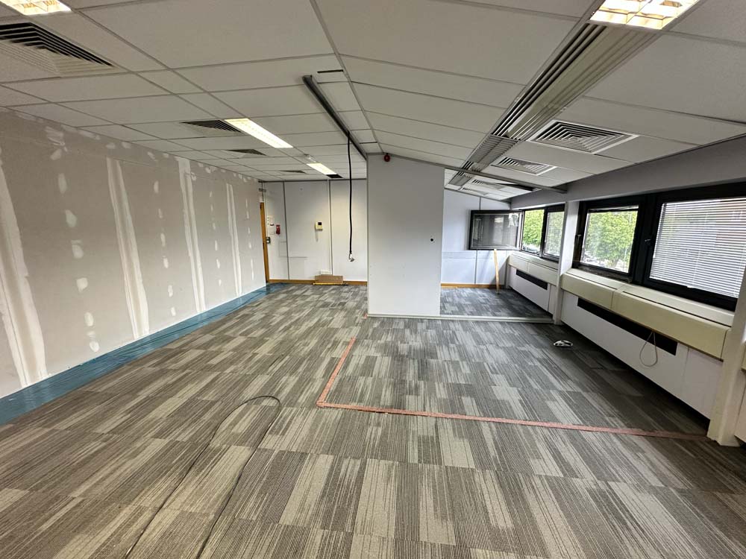
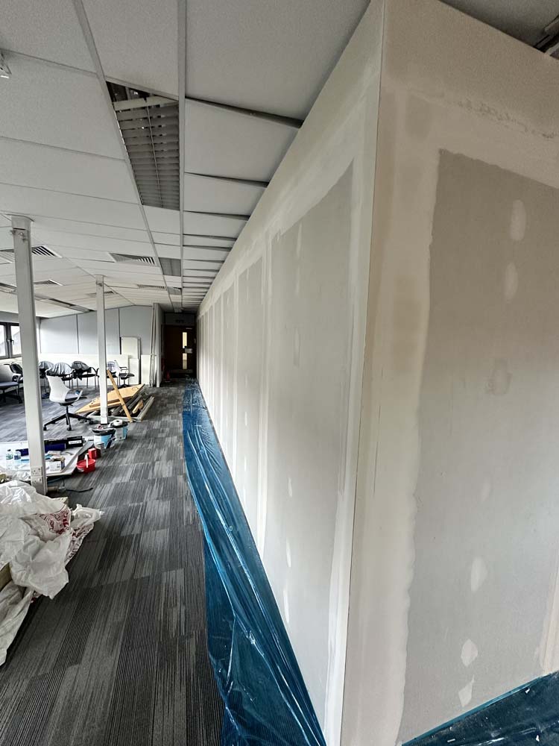
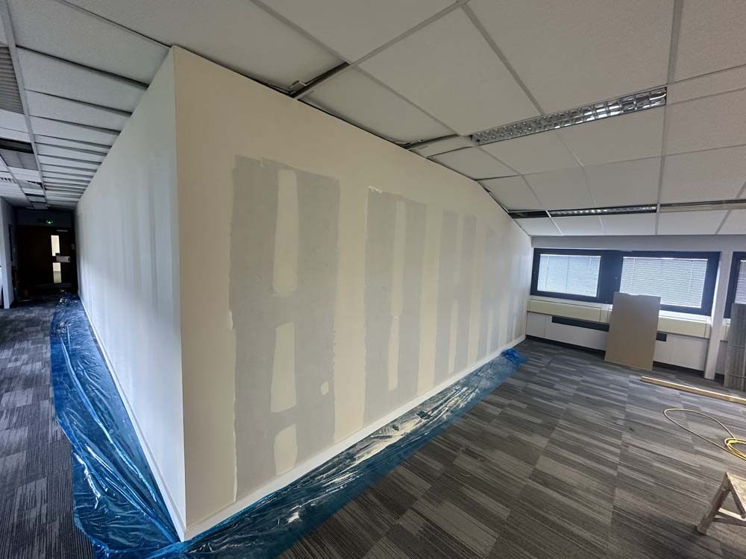
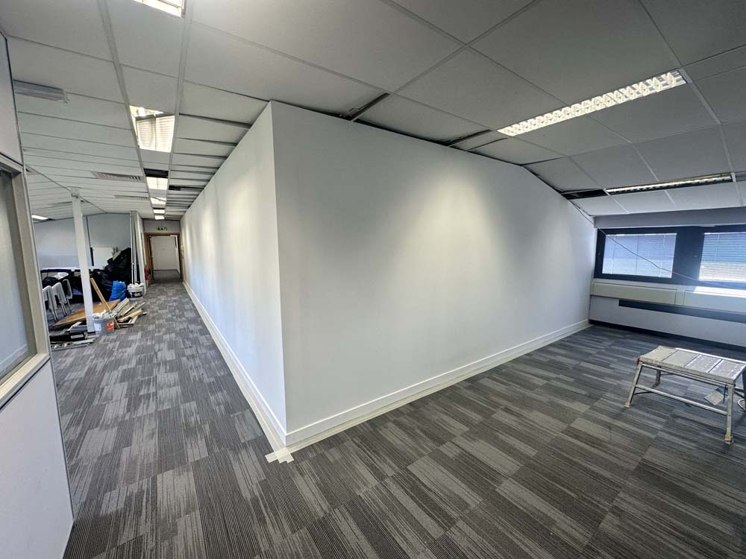
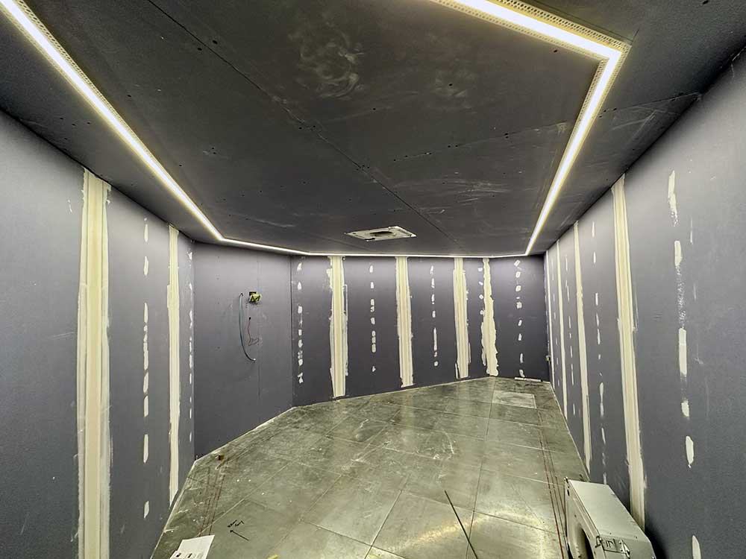
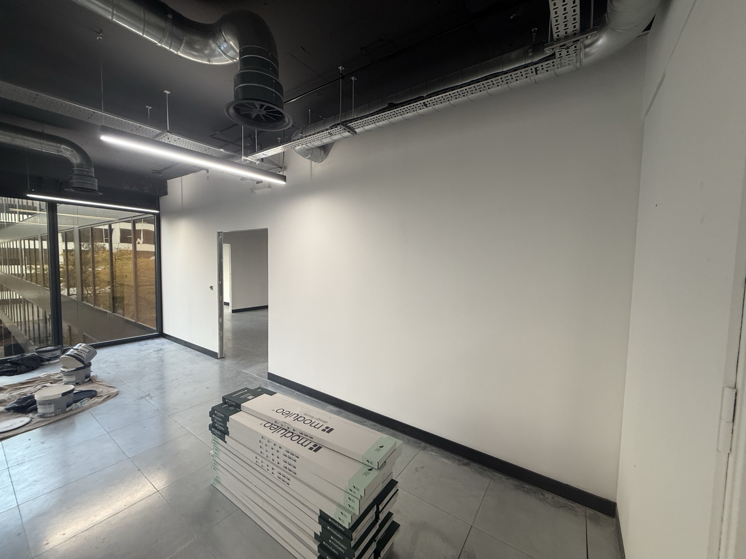
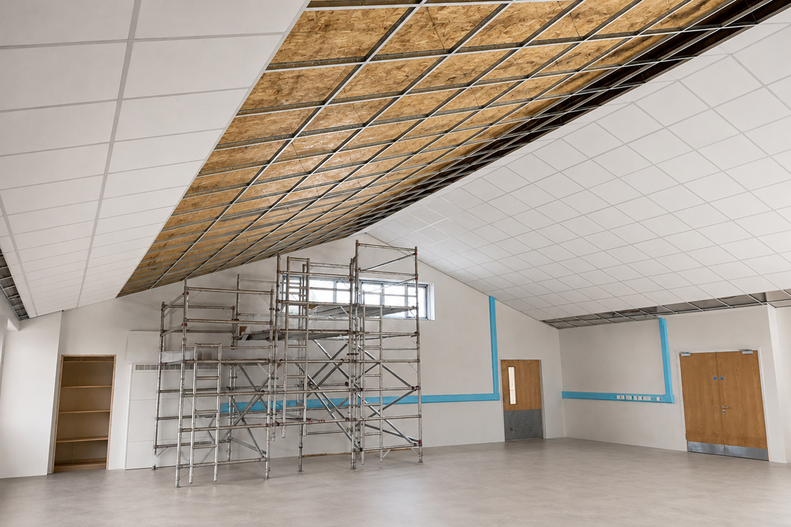
Construction of an extra room inside a live open-plan office in Ipswich — partitions set out around the existing columns and ceiling grid, boarded, taped and finished with the office still in use. [Scope of work to be confirmed with Piotr.]

Client typeOffice adaptation
LocationIpswich
PackageDry lining · new room within an occupied office
SystemsMetal stud, plasterboard, tape & joint, ceiling grid adaptation [to confirm]
Office — Ipswich, new meeting room
Scope of work

What the package included

  • Metal stud partitions forming the new room around existing columns.
  • Ceiling grid cut in and made good at the new walls.
  • Tape & joint, ready for decoration; protection of the occupied floor.
  • [Detailed scope and programme — to confirm.]
Gallery

From site

Reach out

Need a crew on site?
Contact us today

FOTO: Peter & crew on site — black & white (to be taken)
Get in touch
Area
Manchester / Chester · North West